Stationers’ Hall, the home of the printing industry’s livery company for 350 years, has acquired air conditioning.
The welcome enhancement is a key part of a £7.5 million refurbishment project that has also provided new meeting rooms, a second entrance to the site, wheelchair access, and which will cut carbon emissions by a projected 80%.
The development has been eight years in the planning and was carried out over the last 18 months – when Covid would have prevented the use of public spaces in any case. It has meant replacing a post war and undistinguished link between the Great Hall, a scheduled ancient monument, and the Court Room, itself a Grade 1 listed building, with a 21st century version.
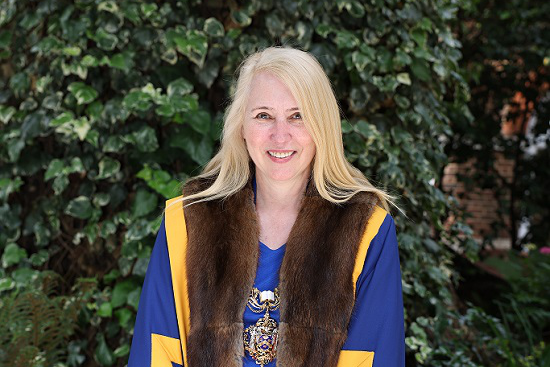
The completion of the work was marked with an official opening performed by Lord Mayor of London Vincent Kearney, himself a liveryman in the Stationers’ Company. He was accompanied by outgoing Master Robert Flather in the last official duty of his term in office. Overseeing the reopening of the Hall has been a major goal of his term.
At the ribbon cutting, the Lord Mayor declared: “This is a historic building which is now more sustainable, more accessible and more comfortable. I would like to offer my thanks and congratulations to all those involved in this successful project. This hall is a great asset to the City of London.”
The link building has three levels over a triangular floor plan in order to ensure natural light can reach the Cranmer window, one of several key stained glass windows lining the Hall. It features a new entrance from the garden with lift to access all levels, including the many intermediate levels that have accumulated over the centuries, and particularly to the top floor. This has been converted from a library and archive into a space which can accommodate 60 for a single meeting and smaller meetings by dividing up the space. Large plasma screens and high speed internet access make these as modern as facilities in any similar location in central London.
Architects Peregrine Bryant Associates have also included a roof terrace overlooking the garden and the branches of the massive London plane tree planted in 1832 to mark the coronation of Queen Victoria. By legend it marks the spot used to burn heretical and other banned books in the 17th century.
The space beneath the roof had been freed by the move of its contents to the Tokefield Centre, a former book warehouse, in 2017. This made the archive (including irreplaceable volumes such as a copy of Shakespeare’s First Folio), far more accessible than via a narrow, treacherously steep staircase to a dark shelf lined room directly beneath a water tank in the roof.
This move sparked a feasibility study and consultations with Historic England, the City of London and others to see whether it might be possible to adapt the building to meet the needs of the 21st century. The architects came up with a complex design to solve this conundrum, adding revamped kitchens on the ground floor to new meeting rooms, toilets and lift. It appointed contractors Sykes and Co to carry out the conversion and construction in spite of lockdown restrictions. An added complication was discovery of asbestos from the post war remedial work.
Clearing the foundations uncovered remains of several older buildings, one the old Hall that had been razed by the Great Fire of London, and of Abergavenny House, belonging to the hugely influential Nevil family, who sold the land to the Stationers. Medieval floor tiles, contemporaneous with those at Westminster Abbey and flagstones from a medieval street were also uncovered. The latter have been reused in the garden. Other parts of the refurbishment have yielded materials that have been repurposed for the modernisation.
As well a complete revamp of the kitchens to bring these to the latest standards, the modernisation has included a computer controlled sound system for the Hall. Heating has been updated with computer controls for each of the key rooms, replacing the old boilers with a modern condensing boiler which is far more efficient and will cut the carbon footprint.
However, the key and most welcome improvement for those using the Hall, either business for functions, weddings or Company activities, particularly in the humidity and heat of summer, will be the inclusion of air conditioning.